Demolition service
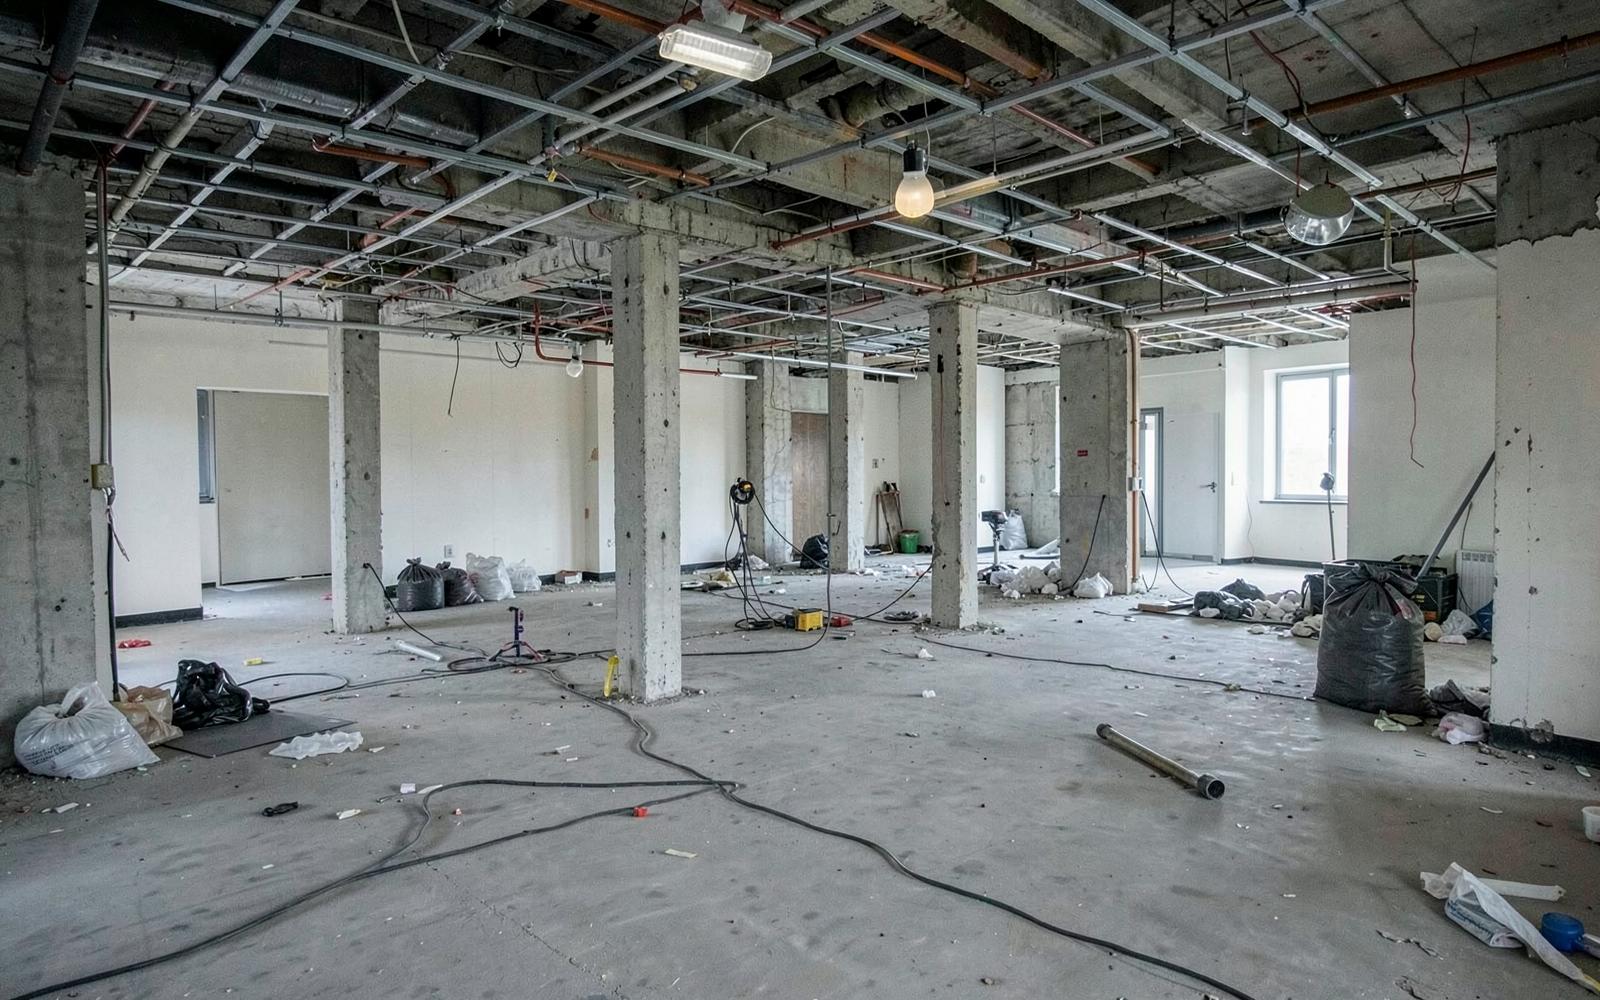
Interior Demolition in Bangalore
Strip-out of internal partitions, false ceilings, flooring, joinery and fixtures for renovation or fit-out, keeping the building shell and services intact where required.
Work is planned around access, occupied neighbouring spaces, lift or stair use, dust movement and the route used to remove material from the property.
Planning an interior strip-out
Scope marking
Partitions, ceilings, flooring, joinery and fixtures for removal are identified before work begins.
Service isolation
Electrical, plumbing, fire and air-conditioning services are identified and isolated where the scope affects them.
Retained-area protection
Entrances, lifts, floors and finishes outside the work zone are protected from dust and impact.
Controlled removal
Smaller tools and staged methods are used to avoid unnecessary damage to the retained shell.
Material segregation
Metal, wood, fixtures and mixed debris are separated where recovery or recycling is practical.
Clear handover
Loose debris is removed and the stripped space is left ready for the renovation or fit-out team.
Interior demolition scopes
- Office and retail strip-outs
- Apartment and villa renovations
- False ceiling, flooring and partition removal
- Kitchen, bathroom and fixture removal
How we execute this work
- 01
Site Inspection
Share your location, scope and building photos first. At inspection, we check the structure, nearby properties, utility connections and machinery access.
- 02
Demolition Plan
We identify what stays and what goes, the demolition sequence, suitable equipment, neighbour protection, debris route and any permissions to confirm.
- 03
Quotation
We discuss a project-specific quote covering the agreed scope, machinery, debris removal, exclusions and expected schedule after inspecting the site.
- 04
Safety Preparation
Before work, required permissions and service disconnections are checked. Barricades, exclusion zones and dust-control measures are arranged to suit the site.
- 05
Controlled Demolition
Work follows the agreed sequence with machinery and methods suited to the structure. Debris is contained and material is separated where practical.
- 06
Clear & Handover
The agreed debris is loaded and removed, then the site is checked against the quotation and handed over for the next stage of work.
Safety considerations
- Site evaluation before any machinery is mobilised
- Access planning for machinery, trucks and workers
- Structural considerations and demolition sequencing
- Worker safety and personal protective equipment
- Public safety, barricading and neighbouring property protection
- Dust management through water spraying and controlled breaking
Demolition work is subject to applicable local rules, site conditions and any required permissions.
Frequently asked questions
Related services
Enquire about Interior Demolition
Send front and side or rear photos, floor count, location, approximate area and the required scope for an initial assessment.
Let's discuss your demolition project
Send us photos of your building for an initial discussion, or book a site inspection at a time that suits you.
Call +91 88679 74514 or +91 98868 00919